Flat Roof Insulation Systems
The roof is the most heavily stressed component of any building envelope, bearing the direct brunt of extreme weather conditions, UV radiation, and temperature fluctuations. To guarantee maximum durability, fire protection, and flawless drainage, we offer three advanced flat roof insulation systems engineered to satisfy the most stringent commercial and industrial building codes:
- Dual-Layer Insulation (Conventional System): The most cost-effective and widely implemented solution. It utilizes a combination of lightweight bottom-layer slabs (optimized for high thermal resistance) and high-density, rigid top-layer slabs (engineered for load distribution). This density optimization achieves peak energy efficiency at a minimal system cost, creating a reliable substrate for the waterproofing membrane.
- Single-Layer Insulation (High-Strength System): A streamlined, fast-to-install configuration that relies on a single, ultra-rigid insulation layer through the entire specified thickness. This technology is ideal for projects with intense compressive strength demands, effectively shielding the waterproofing layer from point loads and puncture risks.
- Tapered Insulation (Drainage & Slope System): A specialized flat roof insulation solution featuring pre-cut, angled panels designed to engineer the precise required slope ($1.5\% \text{ to } 3\%$) directly onto the flat deck. This eliminates the need for heavy, wet cement-sand screeds, effectively preventing water ponding and significantly extending the service life of the waterproofing layer.
Dual-Layer Insulation Products

Bottom layer stone wool insulation
Product Description
These lightweight stone mineral wool slabs feature an optimized density and horizontally oriented fibers. Due to their high porosity, the material delivers enhanced thermal insulation performance ($\lambda = 0.037 \text{ W/(m·K)}$). These slabs are specifically engineered for use as the bottom (base) layer in multi-layer flat roof insulation systems, working in combination with a rigid, high-density top layer that redistributes mechanical loads.
Product Application
The material functions as the primary thermal insulation barrier within roofing assemblies:
- Primary Thermal Protection: Delivers the core thermal resistance for the structure, minimizing heat loss across the roof area.
- Base Layer Substrate: Installed directly onto the structural deck (profiled steel sheeting or reinforced concrete slabs) or over the vapor barrier layer.
- Cost Optimization: Significantly reduces the overall cost of the roofing system by building up the bulk of the insulation thickness with a lower-density (and more affordable) material without compromising performance.
Technical Specifications
- Material: Mineral Wool (Stone mineral wool)
- Density: 100–110 kg/m³
- Length: Custom order
- Width: Custom order
- Thickness: 50; 80; 100; 120; 150; 180; 200 mm
- Fire Classification: A1 (Non-combustible)
- Thermal Conductivity: lambda = 0.037 W/(m·K)
- Effective Service Life: Not less than 50 years
- Quality Standards: TS EN, TS EN ISO, DSTU B V.2.7-167:2008

Top layer stone wool insulation
Product Description
These rigid, high-density stone mineral wool slabs (typically $\ge 160 \text{ kg/m³}$) are explicitly engineered to bear heavy mechanical loads. The defining characteristic of these panels is their exceptional compressive strength (typically $\ge 60 \text{ kPa}$). With a standard structural thickness ranging between 30–50 mm, they form an unyielding protective shell for the entire flat roof setup.
Product Application
The primary function of the Top Layer is mechanical protection and load distribution within multi-layer roofing assemblies:
- Load Distribution: Evenly distributes both concentrated point loads and overall static/dynamic weight (heavy maintenance machinery, seasonal snow accumulation, walking traffic during installation) onto the softer base layer, preventing localized structural deformation.
- Substrate for Waterproofing: Synthesizes a dense, non-deforming foundation engineered for the direct installation, welding, or mechanical fastening of waterproofing plies (PVC/TPO membranes or bitumen roll materials).
- Wind Uplift Resistance: Secures the integrity of the insulation buildup against severe wind uplift forces, particularly when the waterproofing membrane is mechanically anchored completely through both insulation layers into the main deck.
Technical Specifications
- Material: Mineral Wool (Stone mineral wool)
- Density: 160–190 kg/m³
- Length: Custom order
- Width: Custom order
- Thickness: 20; 30; 40; 50; 100 mm
- Fire Classification: A1 (Non-combustible)
- Thermal Conductivity: lambda = 0.037 W(m·K)
- Effective Service Life: Not less than 50 years
- Quality Standards: TS EN, TS EN ISO, DSTU B V.2.7-167:2008
Single-Layer Insulation Products
Stone wool insulation (160 kg/m³)
Product Description
This high-density stone mineral wool slab delivers the necessary compressive strength required to bear heavy loads from concrete screeds or waterproofing layers. It is the ideal solution when the entire insulation thickness must be achieved in a single, high-strength layer.
Product Application
This insulation is applied in conventional (classic) flat roofing systems over reinforced concrete decks or profiled steel sheeting. It is perfectly suited for structures with moderate operational loads and for projects where installation speed is a key priority.
Technical Specifications
- Material: Mineral Wool (Stone mineral wool)
- Density: 160 kg/m³
- Length: Custom order
- Width: Custom order
- Thickness: 50; 80; 100; 120; 150; 180; 200 mm
- Fire Classification: A1 (Non-combustible)
- Thermal Conductivity: $\lambda = 0.037 \text{ W/(m·K)}$
- Effective Service Life: Not less than 50 years
- Quality Standards: TS EN, TS EN ISO, DSTU B V.2.7-167:2008
Stone wool insulation (190 -220 kg/m³)
Product Description
An exceptionally rigid, ultra-high-density stone mineral wool slab. This material features maximum density engineering, specifically developed to withstand critical structural loads. Its superior compressive strength ensures minimal deformation under intense operational stress over time.
Product Application
Recommended for flat roofing systems subjected to heavy operational demands (such as the installation of heavy mechanical equipment or expansive pedestrian traffic zones). It is also the ideal choice for projects requiring the absolute highest level of protection for the waterproofing membrane against punctures and mechanical damage during installation.
Technical Specifications
- Material: Mineral Wool (Stone mineral wool)
- Density: 190–220 kg/m³
- Length: Custom order
- Width: Custom order
- Thickness: 20; 30; 40; 50; 100 mm
- Fire Classification: A1 (Non-combustible)
- Thermal Conductivity: λ=0.037 W/(m⋅K)
- Effective Service Life: Not less than 50 years
- Quality Standards: TS EN, TS EN ISO, DSTU B V.2.7-167:2008
Roof Sloping Products

Stone Wool 160 INC. Single-Slope Tapered Roof Insulation
Product Description
Tapered insulation consists of rigid stone mineral wool slabs factory-cut at a precise angle. Delivered in engineered kits, these panels enable the creation of a specified roof slope (typically $1.5\%$ or $3\%$) directly on a flat deck without the need for a wet concrete screed. This significantly streamlines and accelerates the installation process.
The primary objective of tapered insulation is the highly efficient drainage of rainwater away from the roof surface and into designated drainage outlets:
- Slope Formation: Establishes the code-required slope necessary to completely prevent water ponding, which would otherwise prematurely degrade the waterproofing membrane.
- Structural Load Reduction: Replaces heavy, wet cement-sand screeds with lightweight insulation panels, drastically decreasing the total dead load imposed on the structural deck.
- Thermal Performance & Drainage: Simultaneously delivers high-efficiency thermal resistance and reliable drainage engineering, considerably extending the service life of the entire roofing system.
Product Application
1. Areas of Application
Tapered insulation panels (fabricated from stone wool or XPS) are engineered for flat roofing thermal protection setups:
- New Construction: Creates an exact, ultra-lightweight slope configuration without using “wet” cement-sand screeds, speeding up construction timelines and minimizing structural loads.
- Renovation & Retrofitting: Utilized to correct existing roofs where the original slope was poorly executed or where structural deflection has created localized depressions (“ponding basins”).
- All Roof Configurations: Suitable for conventional assemblies (installed under the waterproofing membrane) or inversion systems (installed above the waterproofing), depending on the base material selected (stone wool or XPS, respectively).
2. Installation & Technological Process
These products function as geometric components that shape the topography of the roofing build-up:
- Main Slope Formation: Tapered panels (including starter, field, and extension slabs) are installed directly onto the structural deck (profiled steel or reinforced concrete) or on top of the base insulation layer. They create a continuous slope directing water from the roof’s high points down to the drainage outlets.
- Counter-Slope Layouts: Specialized pieces are used to form valleys and counter-slopes between outlets and around roof penetrations, ensuring water is completely directed into the drains from all surrounding areas.
- Parapet Transitions: Dedicated angled elements are deployed to create architectural crickets and slopes at transitions between the flat roof deck and vertical components (such as parapet walls).
Technical Specifications
- Material: Mineral Wool (Stone mineral wool)
- Density: 160 kg/m³
- Length: Custom order
- Width: Custom order
- Thickness / Slope: Custom order
- Fire Classification: A1 (Non-combustible)
- Thermal Conductivity: λ=0.037 W/(m⋅K)
- Effective Service Life: Not less than 50 years
- Quality Standards: TS EN, TS EN ISO, DSTU B V.2.7-167:2008

Stone Wool 160 CP. Dual-Slope Tapered Roof Insulation
Product Description
Tapered insulation consists of rigid stone mineral wool slabs factory-cut at a precise angle. Delivered in engineered kits, these panels enable the creation of a specified dual roof slope (typically $1.5\%$ or $3\%$) directly on a flat deck without the need for a wet concrete screed. This significantly streamlines and accelerates the installation process.
The primary objective of tapered insulation is the highly efficient drainage of rainwater away from the roof surface and into designated drainage outlets:
- Slope Formation: Establishes the code-required slope necessary to completely prevent water ponding, which would otherwise prematurely degrade the waterproofing membrane.
- Structural Load Reduction: Replaces heavy, wet cement-sand screeds with lightweight insulation panels, drastically decreasing the total dead load imposed on the structural deck.
- Thermal Performance & Drainage: Simultaneously delivers high-efficiency thermal resistance and reliable drainage engineering, considerably extending the service life of the entire roofing system.
Product Application
1. Areas of Application
Tapered insulation panels (fabricated from stone wool or XPS) are engineered for flat roofing thermal protection setups:
- New Construction: Creates an exact, ultra-lightweight slope configuration without using “wet” cement-sand screeds, speeding up construction timelines and minimizing structural loads.
- Renovation & Retrofitting: Utilized to correct existing roofs where the original slope was poorly executed or where structural deflection has created localized depressions (“ponding basins”).
- All Roof Configurations: Suitable for conventional assemblies (installed under the waterproofing membrane) or inversion systems (installed above the waterproofing), depending on the base material selected (stone wool or XPS, respectively).
2. Installation & Technological Process
These products function as geometric components that shape the topography of the roofing build-up:
- Main Slope Formation: Tapered panels (including starter, field, and extension slabs) are installed directly onto the structural deck (profiled steel or reinforced concrete) or on top of the base insulation layer. They create a continuous dual-slope plane directing water from the roof’s high points down to the drainage outlets.
- Counter-Slope Layouts: Specialized pieces are used to form valleys and counter-slopes between outlets and around roof penetrations, ensuring water is completely directed into the drains from all surrounding areas.
- Parapet Transitions: Dedicated angled elements are deployed to create architectural crickets and slopes at transitions between the flat roof deck and vertical components (such as parapet walls).
Technical Specifications
- Material: Mineral Wool (Stone mineral wool)
- Density: 160 kg/m³
- Length: Custom order
- Width: Custom order
- Thickness / Slope: Custom order
- Fire Classification: A1 (Non-combustible)
- Thermal Conductivity: λ=0.037 W/(m⋅K)
- Effective Service Life: Not less than 50 years
- Quality Standards: TS EN, TS EN ISO, DSTU B V.2.7-167:2008
Other Products
Product Description
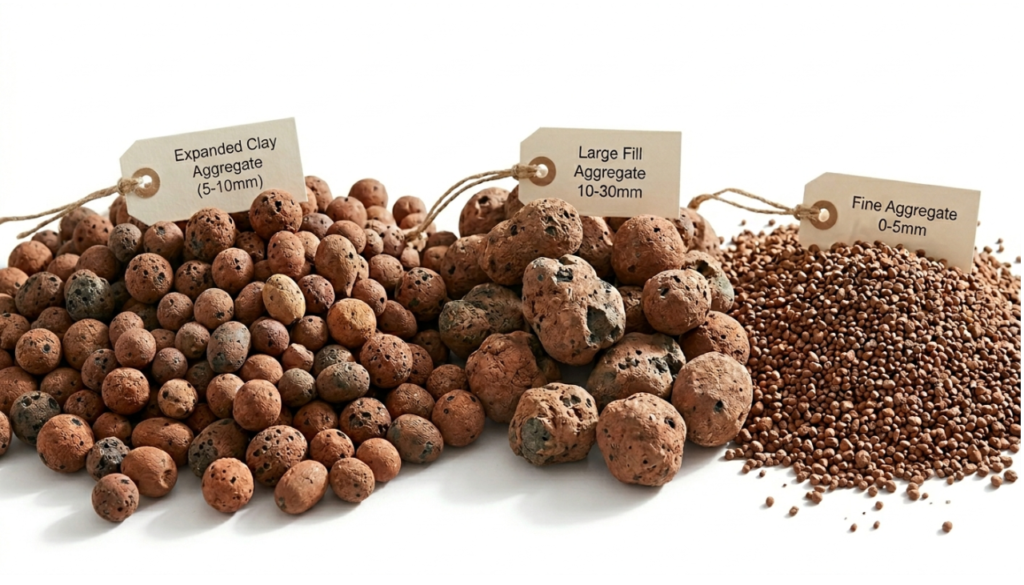
Expanded clay is a lightweight, porous, and highly eco-friendly construction material produced by the rapid thermal firing of easily fusible clay deposits at extreme temperatures. Thanks to its unique cellular core structure and dense, vitrified outer shell, it seamlessly combines an exceptionally low weight with outstanding thermal and acoustic insulation performance. It is a versatile, long-lasting aggregate that does not rot, burn, or degrade under chemical exposure.
Product Application
Expanded clay is a multifunctional material widely utilized across various construction, engineering, and agricultural sectors:
- Residential & Civil Construction: Employed as a lightweight aggregate for structural and insulating concrete (expanded clay concrete) and masonry wall blocks, drastically reducing the total structural weight without compromising overall load-bearing capacity.
- Flooring & Structural Ceilings: Ideally suited for building lightweight thermal insulation screeds, loose-fill dry floor systems, and insulating intermediate floors, attics, and sloped loft spaces.
- Roofing Systems & Flat Decks: Utilized as a lightweight slope-forming (tapered) and insulating core layer in flat roof assemblies, as well as a functional drainage and root-supporting substrate for modern green roof systems.
- Infrastructure & Utility Networks: Used as an efficient backfill thermal insulation barrier for building foundations, basements, retaining walls, and underground heating pipelines to minimize regional heat losses.
- Road Construction: Applied to create specialized lightweight drainage and frost-resistant insulating layers in embankments for highways and railways, particularly over soft, waterlogged, or shifting soils.
- Landscape Architecture: Used as a decorative ground cover for flower beds, alpine rock gardens, pathways, and to shield the topsoil from excessive evaporation and weed growth.
- Horticulture & Agriculture: Serves as a clean, eco-safe drainage layer for plant root systems in indoor floriculture, greenhouse farming, and hydroponics, optimizing the vital water-air balance.
Technical Specifications
- Grading / Fraction Sizes: 0–5 mm (expanded clay sand), 5–10 mm, 10–20 mm, 20–40 mm (gravel/coarse aggregate).
- Bulk Density: $300 \text{ to } 450 \text{ kg/m}^3$ (depending directly on the fraction size and strength grade).
- Thermal Conductivity: $\lambda = 0.10 – 0.18 \text{ W/(m·K)}$.
- Crushing / Compressive Strength: $1.0 \text{ to } 5.5 \text{ MPa}$ (grades ranging from P35 to P125).
- Fire Classification: Class A1 (Completely non-combustible material; withstands exposure temperatures exceeding 1000°C).
- Frost Resistance: Exceeds 25 complete freeze-thaw cycles (F25 status).
- Sulfate Content (as $\text{SO}_3$): 0.3%
- Eco-Safety: 100% natural composition with zero toxicity and background radioactivity.
Extruded Polystyrene XPS (Straight Edge)
Product Description
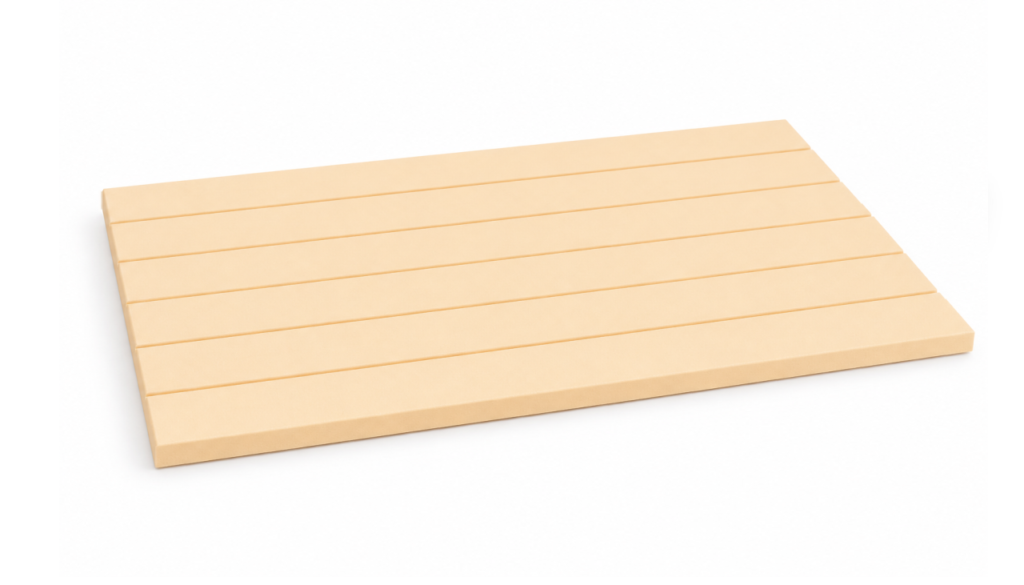
Extruded polystyrene (XPS) with a straight, smooth edge configuration. These boards are designed to butt tightly against one another during installation. They are perfectly optimized for single-layer thermal lining on perfectly flat substrates or for heavy-duty multi-layer insulation systems installed with staggered, offset joints to minimize thermal bridging.
Product Application
Characterized by an exceptionally high compressive strength and superb resistance to chemically aggressive subterranean environments, XPS is an indispensable element in heavy civil and commercial engineering:
- Foundations & Plinths (Basements): Provides robust, long-term protection for underground structures against deep soil freezing, frost heave, and direct hydrostatic groundwater pressure.
- Flooring Systems: Serves as the ultimate rigid substrate beneath heavy concrete screeds, high-load industrial floors, and integrated radiant underfloor heating systems.
- All Roof Configurations: Ideal thermal solution for conventional flat roofs, inversion (inverted) roofs, ballasted trafficable decks, and extensive green roofs.
- Walls & Facades: Highly effective as core thermal insulation inside cavity walls (three-layer masonry), as well as exterior insulation for walk-out basements and plinths beneath protective render/stucco systems.
- Infrastructure Engineering: Acts as a heavy-duty frost-protection barrier preventing frost heave under highway pavements, airport runways, and railway track beds.
Technical Specifications
- Thickness Range: 20–100 mm
- Thermal Conductivity: Ultra-low coefficient (lambda = 0.029 – 0.034 W/(m·K), guaranteeing maximum energy retention.
- Water Absorption: Virtually zero (less than 0.3%–0.5% by volume); the material maintains 100% of its thermal resistance even when fully submerged or exposed to saturated soil.
- Compressive Strength: High-load capacity (ranging from 200 to 500 kPa at 10% structural deformation), easily withstanding continuous structural and mechanical loads.
- Apparent Density: 25 – 38 kg/m3 (Note: This optimal density range ensures the perfect equilibrium between maximum compressive resistance and ultra-low thermal conductivity).
- Temperature Operational Range: Stable performance under extreme environmental fluctuations from -50 °C up to +75 °C.
- Effective Service Life: Exceeds 50 years of continuous operation within structural assemblies.
- Eco-Safety & Bio-Resistance: Safe for human health, entirely chemically inert, and fully resistant to decay, mold, mildew, and microbial growth.
System Purpose
High-performance flat roof insulation simultaneously solves multiple technical and structural challenges:
- Energy Retention: Minimizes winter heat loss and blocks severe summer solar heat gain, drastically driving down HVAC utility expenses.
- Condensation Control: Safely shifts the structural dew point outward, preventing moisture accumulation within the concrete or steel deck, thereby eliminating mold, mildew, and structural corrosion risks.
- Load-Bearing Capacity: Synthesizes a rigid, unyielding base capable of supporting continuous waterproofing components and seasonal operational loads (snow accumulations, maintenance personnel, heavy HVAC equipment).
- Fire Safety: Utilizes non-combustible A1-class aggregates to elevate the building’s fire rating and actively inhibit flame spread across the expansive roof area.
- Acoustic Mitigation: Noticeably dampens external impact noise (heavy rain, hail) and structural internal noise generated by rooftop machinery.
Key Applications
Flat roofs are categorized by their operational functions and mechanical load demands, which dictate the optimal flat roof insulation configuration:
- Non-Trafficable Roofs (Soft/Exposed Roofing):
- Target Objects: Administrative centers, industrial plants, logistics warehouses.
- Requirements: Reliable compressive strength to preserve membrane integrity, combined with an ultra-lightweight profile.
- Technology: Dual-layer stone mineral wool system or high-density single-layer slabs.
- Trafficable & Accessible Roofs:
- Target Objects: Rooftop terraces, multi-level parking decks, open-air cafes, extensive/intensive green roofs.
- Requirements: Supreme compressive resistance, near-zero water absorption, and advanced defense against mechanical punctures.
- Technology: High-load Extruded Polystyrene (XPS) or maximum-rigidity stone wool panels.
- Profiled Metal Deck Roofs:
- Target Objects: Large-scale industrial buildings and mega-malls.
- Requirements: Lightweight materials to reduce structural framing costs, coupled with certified non-combustibility to span wide metal profiles safely.
Frequently Asked Questions
Is it possible to get a material calculation for a flat roof, including Stone Wool 160 CP (Dual-Slope) or Stone Wool 160 INC (Single-Slope) tapered insulation?
Yes, absolutely. All you need to do is provide us with your roof plan or architectural drawings. Our technical specialists will calculate the exact volume of insulation required, design a custom tapered layout engineered specifically for your roof’s geometry, and send you a detailed, ready-to-use project estimation.
How should stone mineral wool (e.g., for facades or flat roofs) be stored on an active construction site?
t is absolutely critical to safeguard the insulation material from ambient moisture and direct atmospheric precipitation (rain, snow). The products must be kept elevated on pallets in their original, sealed factory shrink-wrap packaging. Additionally, minimize handling to avoid tearing or fracturing the protective wrap.