Exterior Wall Insulation & Building Facade Systems
Exterior wall insulation is not just a method to enhance a building’s aesthetics and shape its modern architectural identity, but also a critically important element of its overall energy efficiency. Professionally executed wall insulation significantly extends a structure’s service life and protects it from environmental degradation. We offer three advanced technologies designed to maximize thermal protection, satisfy the highest fire safety requirements, deliver excellent acoustic insulation, and unlock limitless design possibilities:
- Rendered/Stucco Wall Systems (ETICS / EIFS): A time-tested technology that creates a monolithic, seamless thermal insulation envelope. This exterior insulation system provides a high level of protection against atmospheric elements while offering a diverse selection of textures and colors for a flawless, customized finish.
- Ventilated Rainscreen Cladding Systems: A modern, multi-layered solution that utilizes an engineered air gap for highly efficient moisture dissipation and guarantees superior fire safety. This method of exterior wall insulation accommodates a wide spectrum of premium architectural finishes, including porcelain stoneware, fiber cement, composite panels, architectural glass, metals, natural wood, granite, or marble.
- Brick Cavity Wall Insulation (Three-Layer Walls): A traditional and robust solution where the insulation layer is securely positioned within the cavity between the load-bearing interior wall and the external decorative brickwork. This structural masonry insulation setup guarantees maximum durability and outstanding eco-safety.
Rendered Wall Systems
ETICS (EIFS) Products

Insulation Stone Wool FASAD
Product Description
A high-performance stone mineral wool slab insulation. This material is completely non-combustible and easy to install, creating a reliable, high-efficiency barrier against thermal loss and acoustic transmission.
Product Application
Engineered specifically for exterior wall thermal protection and heavy-duty building envelope systems:
- External thermal insulation composite systems (ETICS / Thin-coat stucco facades).
- Thick-coat rendered facade assemblies.
- Rendered wall setups finished with decorative ceramic cladding or tiles.
Product Specifications
- Material: Mineral Wool (Stone mineral wool)
- Density: 115–145 kg/m³
- Length: 1000 mm
- Width: 600 mm
- Thickness: 30; 40; 50; 80; 100; 120; 150; 180; 200 mm
- Fire Classification: A1 (Non-combustible)
- Thermal Conductivity: $\lambda = 0.037 \text{ W/(m·K)}$
- Tensile Strength Perpendicular to Faces: 13–14 kPa
- Compressive Stress at 10% Deformation: 41–43 kPa
- Effective Service Life: Not less than 50 years
- Quality Standards: TS EN, TS EN ISO, DSTU B V.2.7-167:2008

Lamella Stone Mineral Wool Insulation (Facade Lamella)
Product Description
Lamella facade insulation consists of rigid stone (basalt) mineral wool slabs engineered with fibers oriented perpendicular to the facade surface. This advanced manufacturing technology delivers exceptionally find-tuned tensile strength (pull-off resistance), which is critical for securely supporting heavy external render, stucco, and cladding systems.
Product Application
Facade lamella panels are engineered specifically for use in External Thermal Insulation Composite Systems (ETICS / EIFS) with rendered finishes:
- Creation of a High-Strength Substrate: Functions as an efficient thermal insulation barrier and a robust substrate that absorbs structural loads from the finish coat while withstanding severe wind loads.
- Heavy Tile & Cladding Support (Key Advantage): Due to its superior tensile strength perpendicular to faces (achieved via vertical fiber orientation), lamella wool is the ideal material for subsequent mechanical or adhesive anchoring of heavy decorative finishes, such as clinker tiles, ceramic tiling, or architectural stone cladding. This guarantees that the facade cladding remains securely anchored under long-term operational stress.
- Dowelfree Installation (Under Specific Conditions): In certain engineered systems, the high inherent strength of the lamella boards allows them to be fixed exclusively using the adhesive-only method (without mechanical dowels/fasteners), significantly accelerating installation timelines.
- Insulation of Curved Surfaces: Offering a degree of structural flexibility, these panels can be seamlessly installed on rounded facades, radiused walls, or architectural elements of complex geometric shapes.
Product Specifications
- Material: Mineral Wool (Stone mineral wool / Basalt lamella)
- Density: 90–100 kg/m³
- Length: 1200 mm
- Width: 200; 240 mm
- Thickness: 50; 60; 80; 100; 120; 150; 180 mm
- Fire Classification: A1 (Non-combustible)
- Thermal Conductivity: $\lambda = 0.037 \text{ W/(m·K)}$
- Compressive Stress at 10% Deformation: Not less than 50 kPa
- Tensile Strength Perpendicular to Faces (Shear/Pull-off): Not less than 100 kPa
- Effective Service Life: Not less than 50 years
- Quality Standards: TS EN, TS EN ISO, DSTU B V.2.7-167:2008
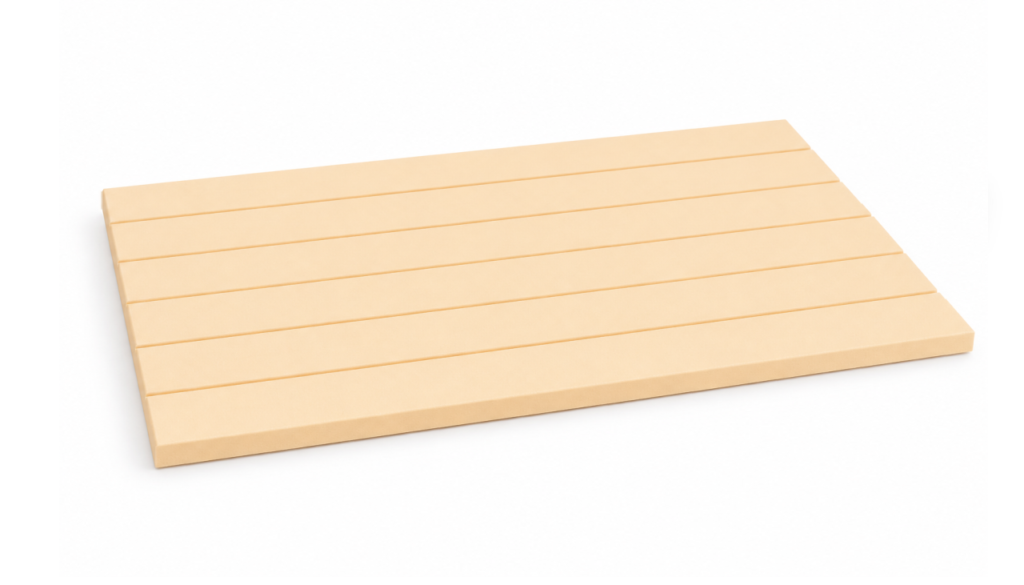
Extruded Polystyrene XPS (Straight Edge)
Product Description
Extruded polystyrene (XPS) with a straight, smooth edge configuration. These boards are designed to butt tightly against one another during installation. They are perfectly optimized for single-layer thermal lining on perfectly flat substrates or for heavy-duty multi-layer insulation systems installed with staggered, offset joints to minimize thermal bridging.
Product Application
Characterized by an exceptionally high compressive strength and superb resistance to chemically aggressive subterranean environments, XPS is an indispensable element in heavy civil and commercial engineering:
- Foundations & Plinths (Basements): Provides robust, long-term protection for underground structures against deep soil freezing, frost heave, and direct hydrostatic groundwater pressure.
- Flooring Systems: Serves as the ultimate rigid substrate beneath heavy concrete screeds, high-load industrial floors, and integrated radiant underfloor heating systems.
- All Roof Configurations: Ideal thermal solution for conventional flat roofs, inversion (inverted) roofs, ballasted trafficable decks, and extensive green roofs.
- Walls & Facades: Highly effective as core thermal insulation inside cavity walls (three-layer masonry), as well as exterior insulation for walk-out basements and plinths beneath protective render/stucco systems.
- Infrastructure Engineering: Acts as a heavy-duty frost-protection barrier preventing frost heave under highway pavements, airport runways, and railway track beds.
Technical Specifications
- Thickness Range: 20–100 mm
- Thermal Conductivity: Ultra-low coefficient (lambda = 0.029 – 0.034 W/(m·K), guaranteeing maximum energy retention.
- Water Absorption: Virtually zero (less than 0.3%–0.5% by volume); the material maintains 100% of its thermal resistance even when fully submerged or exposed to saturated soil.
- Compressive Strength: High-load capacity (ranging from 200 to 500 kPa at 10% structural deformation), easily withstanding continuous structural and mechanical loads.
- Apparent Density: 25 – 38 kg/m3 (Note: This optimal density range ensures the perfect equilibrium between maximum compressive resistance and ultra-low thermal conductivity).
- Temperature Operational Range: Stable performance under extreme environmental fluctuations from -50 °C up to +75 °C.
- Effective Service Life: Exceeds 50 years of continuous operation within structural assemblies.
- Eco-Safety & Bio-Resistance: Safe for human health, entirely chemically inert, and fully resistant to decay, mold, mildew, and microbial growth.
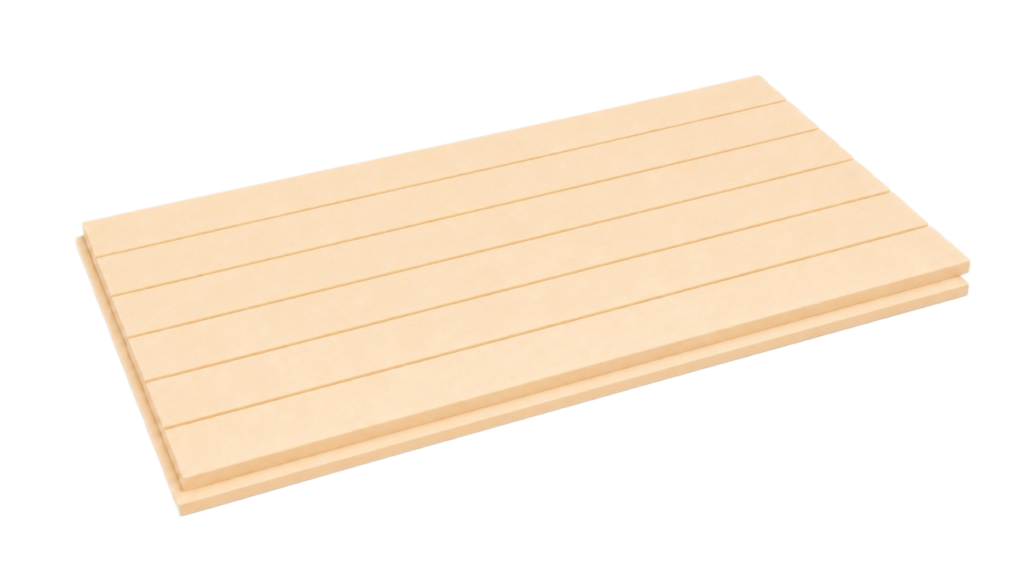
Extruded Polystyrene XPS (Tongue and Groove / T&G)
Product Description
Extruded polystyrene (XPS) featuring a precision-engineered tongue and groove (T&G) interlocking edge profile. These boards are designed to mechanical lock tightly into one another during installation. They are perfectly optimized for single-layer thermal lining, providing seamless continuity that completely eliminates thermal bridging at the joints, as well as for high-performance multi-layer insulation systems requiring a wind-tight, continuous shield.
Product Application
Characterized by an exceptionally high compressive strength and superb resistance to chemically aggressive subterranean environments, XPS is an indispensable element in heavy civil and commercial engineering:
- Foundations & Plinths (Basements): Provides robust, long-term protection for underground structures against deep soil freezing, frost heave, and direct hydrostatic groundwater pressure.
- Flooring Systems: Serves as the ultimate rigid substrate beneath heavy concrete screeds, high-load industrial floors, and integrated radiant underfloor heating systems.
- All Roof Configurations: Ideal thermal solution for conventional flat roofs, inversion (inverted) roofs, ballasted trafficable decks, and extensive green roofs.
- Walls & Facades: Highly effective as core thermal insulation inside cavity walls (three-layer masonry), as well as exterior insulation for walk-out basements and plinths beneath protective render/stucco systems.
- Infrastructure Engineering: Acts as a heavy-duty frost-protection barrier preventing frost heave under highway pavements, airport runways, and railway track beds.
Technical Specifications
- Thickness Range: 20–100 mm
- Thermal Conductivity: Ultra-low coefficient (lambda = 0.029 – 0.034 W/(m·K), guaranteeing maximum energy retention.
- Water Absorption: Virtually zero (less than 0.3%–0.5% by volume); the material maintains 100% of its thermal resistance even when fully submerged or exposed to saturated soil.
- Compressive Strength: High-load capacity (ranging from 200 to 500 kPa at 10% structural deformation), easily withstanding continuous structural and mechanical loads.
- Apparent Density: 25 – 38 kg/m3 (Note: This optimal density range ensures the perfect equilibrium between maximum compressive resistance and ultra-low thermal conductivity).
- Temperature Operational Range: Stable performance under extreme environmental fluctuations from -50 °C up to +75 °C.
- Effective Service Life: Exceeds 50 years of continuous operation within structural assemblies.
- Eco-Safety & Bio-Resistance: Safe for human health, entirely chemically inert, and fully resistant to decay, mold, mildew, and microbial growth.
Ventilated Facade Products
Suspended / Curtain Facades

Faced Stone Wool FG
Product Description
FG Glass Fleece Faced Stone Wool consists of rigid or semi-rigid stone (basalt) mineral wool slabs featuring an integrated protective glass fleece (fiberglass tissue) facing. This coating is factory-applied to the slab using a thermosetting binder, becoming an inseparable and durable part of the finished product.
- Integrated Wind Barrier: The glass fleece functions as a built-in wind barrier, completely eliminating the need to install a separate roll-type windproof membrane on the construction site.
- Thermal Insulation Core: The basalt fiber core delivers maximum thermal resistance performance and possesses the highest fire safety rating (A1 – non-combustible material).
Product Application
These slabs are engineered exclusively for use in ventilated rainscreen cladding systems (curtain walls), where high installation efficiency and robust protection of the insulation layer are paramount:
- Wind and Air Erosion Protection: The panels are installed with the glass fleece facing outward (towards the ventilated air cavity), shielding the mineral wool fibers from air erosion and fiber migration caused by high-velocity airflow. This guarantees long-term stability of the system’s thermal performance throughout its entire service life.
- Installation Optimization: Utilizing this pre-faced insulation eliminates an entire technological stage — the manual fastening of a separate windproof wrap or housewrap. This drastically accelerates construction timelines and lowers the total labor costs (man-hours) on the project.
- High-Rise Compliance: Delivers the maximum class of fire safety, satisfying strict fire code requirements mandatory for multi-story and high-rise commercial or residential developments.
- Acoustic Performance: Effectively absorbs ambient outdoor noise to improve interior acoustic comfort.
Product Specifications
- Material: Mineral Wool (Stone mineral wool / Basalt wool)
- Density: 80 kg/m³
- Length: 1200 mm
- Width: 600 mm
- Thickness: 40–200 mm
- Facing: Glass fleece (Glass fiber tissue)
- Fire Classification: A1 (Non-combustible)
- Thermal Conductivity: $\lambda = 0.038 \text{ W/(m·K)}$
- Quality Standards: TS EN, TS EN ISO, DIN

Hydrophobic Glass Wool FG (Black)
Product Description
This material consists of lightweight, semi-rigid mineral glass wool slabs or mats manufactured with an integrated black glass tissue (fleece) facing that acts as a wind-diffusive membrane. The defining feature of this product is the factory-applied silicone treatment of the fibers, which endows the insulation with enhanced water-repellent properties.
- Glass Wool Core: Delivers outstanding thermal insulation performance due to its ultra-fine fiber structure and low density.
- Glass Tissue Facing (Wind Barrier): Factory-integrated via a high-temperature bonding process to protect the slab from air erosion and fiber migration within the ventilated air cavity.
- Silicone Treatment (Hydrophobization): Significantly reduces the water absorption rate of the material. This ensures reliable protection against accidental moisture exposure during on-site installation or throughout its service life (e.g., from driving rain penetrating cladding joints).
Product Application
Silicone-treated, fleece-faced glass wool slabs are engineered specifically for ventilated rainscreen cladding systems (curtain walls), particularly where lightweight insulation and advanced moisture protection are required:
- Exterior Wall Thermal Insulation: Formulates the primary thermal insulation layer for all types of buildings requiring a low dead-load insulation assembly.
- Wind and Moisture Shielding: The integrated glass tissue facing provides robust wind resistance, while the silicone treatment enhances hydrophobicity, keeping the insulation dry and fully functional.
- Application in High-Humidity Regions: Recommended for construction sites and properties located in climate zones prone to driving rain, heavy precipitation, or high atmospheric humidity.
- Acoustic Performance: Effectively absorbs ambient outdoor noise to improve indoor acoustic comfort.
Product Specifications
- Material: Mineral Glass Wool
- Density: 30–50 kg/m³
- Length: 1200 mm
- Width: 600 mm
- Thickness: 50–200 mm
- Facing: Black Glass Tissue (Black Fleece)
- Fire Classification: A1 (Non-combustible)
- Thermal Conductivity: $\lambda = 0.035 \text{ W/(m·K)}$
- Quality Standards: TS EN, TS EN ISO, DIN
Unfaced Stone Wool 80
Product Description
Basalt insulation (stone mineral wool) is a premium, non-combustible material engineered to provide highly effective thermal and acoustic insulation. Manufactured from volcanic rock fibers, this product line is available both with integrated glass fleece facings and as unfaced (plain) slabs to match diverse installation requirements
Product Application
These high-density ($80\text{ kg/m}^3$) unfaced slabs are highly versatile and ideal for multi-purpose thermal insulation, acoustic proofing, and passive fire protection in residential apartments and private homes:
- Attic & Loft Insulation: Perfect for pitched roofs, mansards, and loft conversions.
- Timber & Steel Frame Walls: Functions as a robust infill insulation layer within load-bearing and partition frameworks.
- Curtain Wall Backing & Rainscreens: Suitable as a primary or secondary thermal layer behind cladding materials such as siding, glass panels, or architectural metal cassettes.
- Balcony & Loggia Insulation: Maximizes thermal retention in enclosed balconies and multi-zone wall structures.
Product Specifications
- Material: Mineral Wool (Stone mineral wool / Basalt wool)
- Density: 80 kg/m3
- Length: 1200 mm
- Width: 600 mm
- Thickness: 40–200 mm
- Facing: Unfaced (Plain / Without glass tissue)
- Fire Classification: A1 (Non-combustible)
- Thermal Conductivity: λ=0.038 W/(m⋅K)
- Quality Standards: TS EN, TS EN ISO, DIN

Colored Fiber Cement Panels
Product Description
Fiber cement panels (FCP) are modern, high-tech composite materials manufactured from cement, mineral fillers, and cellulose reinforcing fibers. This advanced formulation delivers an ideal combination of structural strength, weather resistance, and total non-combustibility. Unlike standard board materials, FCPs feature a smooth, high-density surface perfectly engineered for premium decorative finishes. They are available in a diverse palette of integral colors, with surface textures ranging from ultra-smooth to realistic wood-grain and natural stone replications, enabling architects and designers to execute bold, contemporary design concepts.
Product Application
FCP is a highly versatile building material widely utilized across commercial and residential sectors due to its exceptional performance characteristics:
- Ventilated Rainscreen Cladding Systems: The ideal choice for exterior building envelopes, providing superior weather protection, rain shielding, and long-term facade durability.
- Architectural Decorative Finishing: Applied to create highly aesthetic, low-maintenance surfaces that can convincingly replicate natural cladding materials.
- Interior & Exterior Wall Lining: Engineered for durable wall surfaces that demand extreme resistance to moisture, impact, and mechanical wear.
- Fire-Rated Assemblies: Used to line walls, partitions, and structural elements to significantly elevate the fire safety rating of the building.
- High-Humidity and Wet Areas: Perfectly suited for bathrooms, indoor swimming pools, saunas, and basements due to its absolute resistance to moisture degradation, rot, and mold growth.
- Roof Substrates & Ceiling Soffits: Serves as a rigid, non-combustible substrate for roofing systems and a durable material for interior or exterior ceiling and eave soffit linings (especially in attics and mansards).
Product Specifications
- Density (Average): 1500–1600 kg/m³
- Thickness: 6; 8; 10; 12; 14; 16; 20; 24; 36 mm
- Dimensions: 3200×1200 mm, 3000×1200 mm, 2400×1200 mm (Custom dimensions available upon request)
- Flexural Strength (Dry State): $\ge 12 \text{ MPa}$
- Compressive Strength: $\ge 30 \text{ MPa}$ (Indicates the material’s high resistance to crushing/axial loads)
- Modulus of Elasticity: $\ge 4500 \text{ MPa}$ (Defines the structural rigidity of the panel)
- Surface Hardness: $\ge 60 \text{ MPa}$ (Indicates outstanding scratch and mechanical impact resistance)
- Water Absorption (24 Hours): $\le 10\%$ by weight (Low indicator guarantees dimensional stability in high-moisture conditions)
- Freeze-Thaw Resistance: Minimum 150 cycles (The material retains its structural integrity under extreme freeze-thaw temperature fluctuations)
- Thermal Conductivity:35–0.45 W/(m·K) (Provides moderate supplementary thermal performance)
- Acoustic Insulation: Provides airborne noise reduction up to 32 dB (for a 12 mm panel), contributing to a comfortable indoor acoustic environment.
- Fire Classification: Non-combustible (Class A1 / Euroclass A1 equivalent)
- Service Life: Exceeds 50 years when installed according to manufacturer specifications.
Brick Cavity Wall
Triple-Layer Masonry Products
Stone Wool 40
Product Description
These premium mineral stone wool slabs are engineered specifically for internal lining, drywall partitions, and framed structures. Being completely non-combustible and easy to install, this material creates a highly reliable and durable barrier against heat loss and ambient noise.
Product Application
This versatile 40 kg/m³ density stone wool slab is optimized for non-load-bearing structural elements. Key applications include:
- Internal Wall Insulation: Thermal lining of exterior walls from the inside.
- Brick Cavity Walls (Three-Layer Walls): Applying internal wall insulation in brick-clad walls with a protective outer masonry face.
- Drywall Partition Frameworks: Interior acoustic filling for gypsum board partitions.
- Pitched Roofs and Attics: Thermal and sound insulation between and under rafters in residential lofts.
- Floors on Joists: Thermal and acoustic lining for wooden floor structures and ceilings between stories.
- Ventilated Facades (Low-Rise): As an inner thermal layer in double-layer insulation systems for low-rise ventilated facades.
- Pitched Roofs, Attics and High-Slope Lofts: Thermal and sound insulation between and under rafters. Due to the optimal 40 kg/m³ density, these slabs offer excellent structural rigidity, preventing sagging or settling even in high-slope roof structures.
Product Specifications
- Material: Mineral (Stone) Wool
- Density: 40 kg/m³
- Length: 1000 mm
- Width: 600 mm
- Thickness: 50, 80, 100, 120, 150, 180, 200 mm
- Reaction to Fire (Fire Class): Class A1 (Non-combustible)
- Thermal Conductivity: λ = 0.037 W/m·K
- Service Life: Minimum 50 years of effective operation
- Compliance & Standards: TS EN, TS EN ISO, DSTU B V.2.7-167:2008

Mineral Insulation Roll
Product Description
Mineral Insulation Roll is a next-generation thermal and acoustic insulation material made from premium glass wool, engineered for maximum energy efficiency and reliability. The material features excellent flexibility and resilience, allowing it to fit tightly into structural frameworks and completely eliminate thermal bridging. Due to its advanced fiber structure, the insulation reliably protects buildings from heat loss and frost, withstands accidental condensation exposure, extends the service life of building assemblies, and provides top-tier structural fire protection.
Product Application
Highly flexible and lightweight, this mineral insulation roll is widely integrated across multi-sector construction workflows for insulation, soundproofing, and fire protection:
- Framed Wall Insulation: Used as a non-combustible interior core in timber and steel-framed buildings.
- Attic & Pitched Roof Insulation: Easily fitted between roof rafters to deliver reliable protection against seasonal frost and exterior airborne noise (rain, wind, traffic).
- Siding & Curtain Wall Systems: Perfectly suited for exterior insulation within ventilated facade systems finished with vinyl/metal siding, architectural glass, or metal cladding panels.
- Balcony & Loggia Insulation: Highly efficient for thermal retrofitting of unheated or semi-open spaces.
- Acoustic Interior Partitions: Deployed inside drywalls and interior partition frames to maximize sound dampening and acoustic compartmentalization in residential apartments.
- Insulation of unused attic floors: The most budget-friendly solution for home thermal insulation, eliminating the need for costly full-roof insulation
- Framed and Non-Load-Bearing Floors/Ceilings: Perfectly optimized for lightweight, non-load-bearing applications, including thermal and acoustic lining installed directly between floor joists, timber ceiling beams, and intermediate floors.
Product Specifications
- Core Material: Glass wool (staple fiberglass fibers)
- Facing Type: Unfaced
- Density Range: 9 – 18 kg/m³ (ultra-lightweight profile, zero dead-load stress on frameworks)
- Roll Length: 4000 – 12000 mm (depending on the specified thickness)
- Roll Width: 1200 mm
- Thickness Range: 50, 100, 150, 200 mm
- Thermal Conductivity (lambda): 0.035 W/(m·K)
- Reaction to Fire (Flammability Class): Class A1 (completely non-combustible; zero flame spread, zero smoke production, zero toxicity)
- Water Absorption (Partial Immersion): le 1 kg/m²
- Service Temperature Range: From -60 °C up to $+200 °C
- Compliance Standards: TS EN 13162, TS EN ISO 9001, DIN regulations.
Why Exterior Wall Insulation is Essential
The primary objective of external wall insulation systems extends far beyond simple heat retention, comprehensively addressing building longevity, structural safety, and architectural aesthetics:
- Energy Efficiency & Cost Savings:
- Reduction of Heat Loss: High-quality wall insulation forms a continuous thermal envelope around the building, minimizing heat loss through walls (which accounts for up to 40% of a building’s total thermal loss).
- Resource Optimization: Implementing exterior insulation yields a substantial reduction in energy bills for winter heating and summer air conditioning.
- Structural Protection & Durability:
- Elimination of Thermal Bridges: Properly engineered insulation shifts the “dew point” outside the load-bearing wall assembly, preventing dampness, structural material degradation, and hazardous mold growth.
- Weather Barrier: Comprehensive wall insulation shields the structural elements from driving rain, wind loads, UV radiation, and extreme freeze-thaw temperature cycles.
- Comfort & Safety:
- Microclimate Optimization: Reliable insulation ensures a stable temperature and humidity balance inside living and working spaces.
- Acoustic Performance: Significantly dampens ambient outdoor noise from penetrating the interior.
- Fire Resiliency: The integration of non-combustible insulation components significantly enhances the overall fire resistance ratings of wall assemblies.
- Aesthetics & Architectural Freedom:
- Provides the ability to modernize or completely transform the exterior appearance of a building using an expansive array of finishing materials and textures.
Areas of Application & Target Structures
The selection of the optimal exterior wall insulation technology depends on the building’s functional purpose, number of stories, project budget, and specific design requirements. Our insulation systems are successfully deployed across a wide range of properties:
- High-Rise & Multi-Story Buildings
- Requirements: Maximum fire safety ratings (Non-combustible / Class A1), extreme longevity, and premium aesthetics.
- Recommendation: Ventilated Rainscreen Cladding Systems — ideal for structural protection, rapid large-scale installation, and compatibility with high-end cladding finishes (porcelain slabs, composite panels).
- Residential Homes (Private & Low-Rise)
- Requirements: Optimal price-to-performance ratio, extensive choice of architectural colors, and customizable textures.
- Recommendation: Rendered Wall Systems (ETICS) — for a seamless, cost-effective thermal envelope with various finish options, or Brick Cavity Insulation for ultimate durability and a classic masonry appearance.
- Industrial, Warehouse & Logistics Facilities
- Requirements: High mechanical reliability, resistance to aggressive environmental impacts, fast-track installation, and strict fire rating compliance.
- Recommendation: Ventilated Wall Systems — frequently finished with metal or fiber cement panels, ensuring outstanding functionality and long-term durability in demanding industrial environments.
- Building Renovation & Thermal Retrofitting
- Requirements: Minimizing added dead load on existing foundations, correcting wall surface misalignments, and upgrading thermal efficiency to modern energy standards.
- Recommendation: Rendered Systems (due to the low dead-load weight of the insulation assemblies) or Ventilated Systems (for a fast exterior transformation completely free of wet construction processes).
Frequently Asked Questions (FAQ)
What is the proper way to store stone wool insulation (e.g., facade slabs) on a construction site?
It is critical to protect the material from moisture absorption and ambient weather precipitation (rain, snow). The stone mineral wool slabs should always be stored inside their original protective packaging, elevated off the ground on pallets, and covered. Additionally, avoid any mechanical impacts that could damage the packaging or crush the edges of the insulation panels.